I posted here in 2013 about Artists in Cornwall, the second annual Winter Exhibition held by the Bulldog Trust at Two Temple Place on the Victoria Embankment, London. Their current and sixth show, Sussex Modernism: Retreat and Rebellion, brings together some of the art, craft, photography and architectural design which flourished in that area* between 1900 and 1950.
Many people will be aware of the presence of Eric Gill (Icon 1923, below top left) at Ditchling, the Bloomsberries (Duncan Grant, Bathers by the Pond c1920-21, below lower) at Charleston and Roland Penrose and Lee Miller (1952 photograph, below top right, of Henry Moore with Mother and Child 1936-37 – on display at Two Temple Place) at Farley Farm House. However, Sussex’s rural nature combined with its proximity to London would attract other cultured and creative spirits, although the extent to which they were aware of each other’s presence, let alone its influence, is probably unknowable. Nonetheless, it is almost certain that they would all have been conscious of the avant-garde arts of their time and can quite fairly be accommodated under modernism.
The show at Two Temple Place has brought together a fascinating selection of items, many from local collections, revealing Sussex’s twentieth century cultural heritage. Two examples are by Edward Wadsworth from 1940, at the tail end of 1930s English surrealism, Light Section from the Brighton Museum and Art Gallery (below top) and Bronze Ballet from the Towner Art Gallery, Eastbourne (below lower):
Other exhibits have come from further afield, like Edward Burra’s Landscape near Rye, 1934-35 (in the poster above). A striking item of furniture on display is the Mae West lips sofa designed in 1938 by Salvador Dalí and Edward James for the latter’s home in West Sussex (below top). The De La Warr Pavilion in Bexhill on Sea, designed by Mendelsohn and Chermayeff in the mid-1930s and one of the UK’s most important Modernist buildings, is represented by photographs and its original architectural model (below lower):
Sussex Modernism: Retreat and Rebellion is a free exhibition and ends on 23 April 2017.
*’Sussex’ consists of the English counties of East and West Sussex bordering the English Channel and the seaside conurbation of Brighton and Hove. The great circle (shortest) route from London to Paris passes through East Sussex, close to the Newhaven-Dieppe ferry route established in the mid-Nineteenth century.
Showing posts with label Modernism. Show all posts
17 March 2017
26 August 2015
Barbara Hepworth at Tate Britain
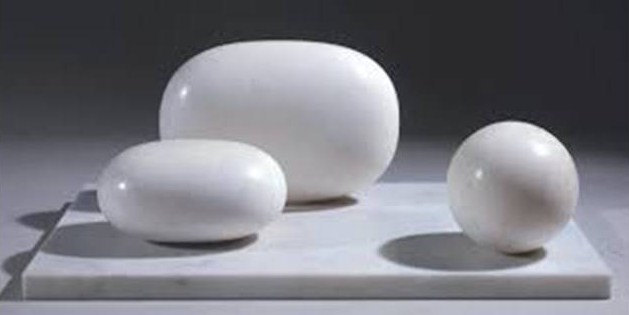
The British sculptor Barbara Hepworth was born in 1903 in Wakefield, West Yorkshire, where the museum named after her was opened in 2011. But from 1939 until her death in 1975, she lived and worked in South West England at St Ives in Cornwall - I posted here in 2011 about a visit to the Barbara Hepworth Museum and Sculpture Garden, part of Tate St Ives. Elsewhere in the region there are other pieces by her, for example Figure for Landscape (1960 below top) at the University of Exeter and Theme and Variations (1969–72, below lower) at what were the offices of the Cheltenham and Gloucester Building Society in Cheltenham. Barbara Hepworth: Sculpture for a Modern World at Tate Britain seems a welcome opportunity to take a retrospective view of her work – as such it could be regarded as complementary to that provided in 2010 for her contemporary, Henry Moore.
Although chronological, Barbara Hepworth: Sculpture for a Modern World is presented in an ostensibly thematic form starting with carving and moving on through studio to international modernism, equilibrium and eventually pavilion. Ann Compton, in an essay in the exhibition catalogue, Crafting Modernism Hepworth’s Practice in the 1920s, identified an important issue which the curator of a Hepworth retrospective has to face:
with several other works by Skeaping present, fails to inform the visitor (or this one, anyway) that he and Hepworth were married from 1926 until their marriage broke up in the early 1930s.
The next section, studio, has little alternative but to be realistic about Nicholson as a presence in Hepworth’s life. Anyone who left Art and Life at the Dulwich Picture Gallery in 2014 wondering what Ben did next will find an answer here – there are about 17 of his works alongside 24 of Hepworth’s. The couple spent most of the 1930s living and working together and studio aims, among other things, to reveal their dialogue about abstraction. There are some interesting pieces here in this regard, for example Hepworth’s Two Heads (1932, below left) and Nicholson’s painting of the couple, 1933 (St Rémy, Provence) (below right):
Perhaps not all visitors will be aware that Hepworth gave birth to their triplets in October 1934, married Nicholson in 1938 and that they would divorce in 1951.
The international modernism section is more interesting than might be expected. Not only does it show how during the 1930s her work became increasingly abstract as in Helicoids in Sphere (1938, poster above) and Three Forms (1935, below):
but also reveals her and Nicholson’s involvement with magazines (books of articles), well displayed, like Circle and Axis with contributors across Europe, some of whom would arrive in London as the political situation deteriorated. A particularly important figure was the constructivist, Naum Gabo, who after 1935 lived in Hampstead near the British modernist community and would move to Cornwall with the Nicholsons after the outbreak of war. No works by him, in particular any from 1937 onwards showing the use of strings in sculpture, are on display, although some were at Tate St Ives in 2011. Hepworth introduced strings into her work after 1938 but the earliest stringed works in this exhibition are from 1943, Sculpture and Colour (Oval Form) Pale Blue and Red (below):
although there are some drawings from 1941 in the next section, equilibrium. As far as I could tell, the exhibition does not address not only the derivation of the use of strings in Hepworth’s sculpture but also her pioneering use of holes in sculpture (Pierced Form, 1931 in pink alabaster was destroyed in the war; the exhibition catalogue (Fig 18 page 39) dates it as 1932 but Tate’s records for a later piece with the same title say 1931).
equilibrium could just as well have been called contrast – between the increasingly large abstract pieces like that above and the series of Hospital drawings she made in 1948. A donation of tropical hardwood, guarea, gives its name to the next section of four large pieces, eg Corinthos (1954-5, below):
The last section of exhibits, pavilion, consists of seven bronzes which all appeared at a retrospective at the Kroller-Muller museum in Holland in 1965, the decade in which Hepworth produced a large number of works and became firmly established as an international figure. Squares with Two Circles (1963, below) is one of the best-known.
Between equilibrium and guarea the visitor passes through the staging sculpture section, its principal feature being Dudley Shaw Ashton’s documentary made in 1952 and released in 1953, Figures in a Landscape, about Hepworth at work in St Ives (available on the BFI website). In an essay in the catalogue, Media and Movement Barbara Hepworth beyond the Lens, Inga Fraser points out that Hepworth was not happy with the film. She suggests:
The exhibition makes no mention of Hepworth’s assistants in St Ives who included Terry Frost and Terence Coventry. The catalogue is very informative, although constrained by the format and underlying philosophy of the exhibition – a timeline would have been helpful. An essay, ‘An Act of Praise’ Religion and the Work of Barbara Hepworth, by Lucy Kent reveals how taken Hepworth was with the ideas of Christian Science, a philosophy she shared with Ben Nicholson. He had been introduced to it by his first wife, Winifred.
Barbara Hepworth: Sculpture for a Modern World ends on 25 October 2015.
Although chronological, Barbara Hepworth: Sculpture for a Modern World is presented in an ostensibly thematic form starting with carving and moving on through studio to international modernism, equilibrium and eventually pavilion. Ann Compton, in an essay in the exhibition catalogue, Crafting Modernism Hepworth’s Practice in the 1920s, identified an important issue which the curator of a Hepworth retrospective has to face:
Accounts of Barbara Hepworth's career frequently divide her practice into stages defined not only by time and place but also by relationships with other key modernists, notably Henry Moore, John Skeaping and Ben Nicholson. Whilst these individuals were unquestionably important, such emphasis on personal connections is symptomatic of the containment of Hepworth's sculpture within a narrow and ultimately reflexive frame of reference. (page 13)However, it is a matter of fact that Moore and Hepworth were at the Leeds School of Art and the Royal College of Art together in the 1920s and neighbours in the Hampstead avant garde of the 1930s. At the time of her death Moore, five years her senior, commented “we were always like a younger sister and an older brother”. Furthermore Hepworth was married to John Skeaping and later to Ben Nicholson, having children with both. Nonetheless carving, while aiming to put Hepworth’s 1920s work in the context of other sculptors around that time practicing direct carving in wood or stone, so allowing comparison of, for example, Skeaping’s Pigeon (c1928, below top left), and her Toad (1928, below top right) and her Musician (1929-30, below lower left) and Moore’s Seated Girl (1931, below lower right):
with several other works by Skeaping present, fails to inform the visitor (or this one, anyway) that he and Hepworth were married from 1926 until their marriage broke up in the early 1930s.
The next section, studio, has little alternative but to be realistic about Nicholson as a presence in Hepworth’s life. Anyone who left Art and Life at the Dulwich Picture Gallery in 2014 wondering what Ben did next will find an answer here – there are about 17 of his works alongside 24 of Hepworth’s. The couple spent most of the 1930s living and working together and studio aims, among other things, to reveal their dialogue about abstraction. There are some interesting pieces here in this regard, for example Hepworth’s Two Heads (1932, below left) and Nicholson’s painting of the couple, 1933 (St Rémy, Provence) (below right):
Perhaps not all visitors will be aware that Hepworth gave birth to their triplets in October 1934, married Nicholson in 1938 and that they would divorce in 1951.
The international modernism section is more interesting than might be expected. Not only does it show how during the 1930s her work became increasingly abstract as in Helicoids in Sphere (1938, poster above) and Three Forms (1935, below):
but also reveals her and Nicholson’s involvement with magazines (books of articles), well displayed, like Circle and Axis with contributors across Europe, some of whom would arrive in London as the political situation deteriorated. A particularly important figure was the constructivist, Naum Gabo, who after 1935 lived in Hampstead near the British modernist community and would move to Cornwall with the Nicholsons after the outbreak of war. No works by him, in particular any from 1937 onwards showing the use of strings in sculpture, are on display, although some were at Tate St Ives in 2011. Hepworth introduced strings into her work after 1938 but the earliest stringed works in this exhibition are from 1943, Sculpture and Colour (Oval Form) Pale Blue and Red (below):
although there are some drawings from 1941 in the next section, equilibrium. As far as I could tell, the exhibition does not address not only the derivation of the use of strings in Hepworth’s sculpture but also her pioneering use of holes in sculpture (Pierced Form, 1931 in pink alabaster was destroyed in the war; the exhibition catalogue (Fig 18 page 39) dates it as 1932 but Tate’s records for a later piece with the same title say 1931).
equilibrium could just as well have been called contrast – between the increasingly large abstract pieces like that above and the series of Hospital drawings she made in 1948. A donation of tropical hardwood, guarea, gives its name to the next section of four large pieces, eg Corinthos (1954-5, below):
The last section of exhibits, pavilion, consists of seven bronzes which all appeared at a retrospective at the Kroller-Muller museum in Holland in 1965, the decade in which Hepworth produced a large number of works and became firmly established as an international figure. Squares with Two Circles (1963, below) is one of the best-known.
Between equilibrium and guarea the visitor passes through the staging sculpture section, its principal feature being Dudley Shaw Ashton’s documentary made in 1952 and released in 1953, Figures in a Landscape, about Hepworth at work in St Ives (available on the BFI website). In an essay in the catalogue, Media and Movement Barbara Hepworth beyond the Lens, Inga Fraser points out that Hepworth was not happy with the film. She suggests:
The portrayal of her sculpture was mediated via combination of Shaw Ashton's visual focus on the uncanny, Rainier's esoteric score, Hawkes's poetic narrative and Day-Lewis's theatrical delivery. ln light of her close involvement with the presentation of her work in other formats - exhibition, photography and in publication - it is conceivable that with these additional artistic contributions Hepworth felt her own narrative and conception of sculpture too much compromised. (page 78/79)In 1953 her son with Skeaping was killed in an air accident.
The exhibition makes no mention of Hepworth’s assistants in St Ives who included Terry Frost and Terence Coventry. The catalogue is very informative, although constrained by the format and underlying philosophy of the exhibition – a timeline would have been helpful. An essay, ‘An Act of Praise’ Religion and the Work of Barbara Hepworth, by Lucy Kent reveals how taken Hepworth was with the ideas of Christian Science, a philosophy she shared with Ben Nicholson. He had been introduced to it by his first wife, Winifred.
Barbara Hepworth: Sculpture for a Modern World ends on 25 October 2015.
21 August 2015
Le Corbusier in Bordeaux
2015 is the 50th anniversary of the death of the architect Le Corbusier. This post is about the houses he designed in the 1920s which are located at Pessac, a suburb of Bordeaux in South West France.
Le Corbusier was born Charles-Édouard Jeanneret-Gris in 1887 in Switzerland where he trained to be an architect. In his twenties he travelled in Europe visiting Vienna and working in Paris for Auguste Perret, the pioneer of reinforced concrete, and for the industrial designer Peter Behrens in Berlin. He returned to Switzerland for most of the 1914-18 period to teach and develop theories about modern architecture for domestic dwellings. After moving to Paris in 1917 his first commission in France was the design of a water tower (below top left) at Podensac, about 30km south west of Bordeaux. Jeanneret-Gris started to use the pseudonym Le Corbusier in 1920, going into architectural practice with his cousin, Pierre Jeanneret, in 1922. In 1923 Le Corbusier’s influential book, Vers une architecture (below top right), was published and he designed the Villa La Roche at Auteuil (below lower), probably the first building to demonstrate his thinking about the nature of modern housing.
Impressed by the book and by Le Corbusier’s vision of low-cost housing as a means of heading off social revolution, Henri Frugès, a cultured and innovative Gironde industrialist, commissioned his practice to design a small workers’ community around a sawmill at Lège-Cap-Ferret and then a much larger garden suburb of 135 houses at Pessac. This was never completed but Les Quartiers Modernes Frugès, consisting of 51 units of seven types were constructed between 1924 and 1926 and can still be seen (less one, also the only one of its type, destroyed in 1942) in what is now called Le Cité Frugès Le Corbusier.
After a period of decline, the town of Pessac turned one of the houses into a museum (Maison Municipale, open most days) (above) in 1987 and many of the houses have been handsomely restored (below) in the original polychrome (burnt sienna, pale English green and clear oversea blue) used by Le Corbusier on exteriors only at Les Quartiers Modernes Frugès.
However, there are still some remarkable opportunities for restoration (below left and centre), and not all the inhabitants seem to have fully absorbed the modernist spirit (below right):
The “Five Points of a New Architecture” which would feature in Le Corbusier’s later work, particularly the Villa Savoye, arguably remain emergent in Pessac. The ribbon window is certainly there (below upper) but there seems to be limited use of supporting columns (below lower):
There are roof gardens:
but it seems difficult to identify much free use of the interior in the absence of supporting walls, or free design of the façades – but these are fairly small buildings as some interior views of the Maison Municipale below reveal. The extent of the wasted volume over the staircase between the first and second floors (below right) is surprising.
Even in 1924, Le Corbusier anticipated mass ownership of cars and the need for garage space on the ground floor with living spaces upstairs. The garage area of the Maison Municipale is now used to exhibit a model of the planned garden suburb:
The model plaque indicates just how advanced the scheme was in its time with central heating and showers. Unfortunately its cost probably contributed to Frugès’ bankruptcy a few years later.
Visitors to the Maison Municipale are given a booklet (in French) describing Le Cite Frugès Le Corbusier and its history (also available for download as a pdf). One example of each of the six surviving types of house has been classed as an historic monument. The types are:
Maison Gratte-ciel (“sky-scraper”) – see Maison Municipale image above
Maison Isolée (“detached” below left) and Maison Arcade (below right):
Maison Zig-Zag (below top) and Maison Quinconçe (below lower)
Maison Jumelle (“twinned”) no image available. (If there are any errors in attribution of images here, please comment!)
Should you wish to stay in a Le Corbusier house for a few days, apparently the only one available anywhere in the world is the HARG house, a Maison Gratte-ciel, in Pessac.
Le Corbusier was born Charles-Édouard Jeanneret-Gris in 1887 in Switzerland where he trained to be an architect. In his twenties he travelled in Europe visiting Vienna and working in Paris for Auguste Perret, the pioneer of reinforced concrete, and for the industrial designer Peter Behrens in Berlin. He returned to Switzerland for most of the 1914-18 period to teach and develop theories about modern architecture for domestic dwellings. After moving to Paris in 1917 his first commission in France was the design of a water tower (below top left) at Podensac, about 30km south west of Bordeaux. Jeanneret-Gris started to use the pseudonym Le Corbusier in 1920, going into architectural practice with his cousin, Pierre Jeanneret, in 1922. In 1923 Le Corbusier’s influential book, Vers une architecture (below top right), was published and he designed the Villa La Roche at Auteuil (below lower), probably the first building to demonstrate his thinking about the nature of modern housing.
Impressed by the book and by Le Corbusier’s vision of low-cost housing as a means of heading off social revolution, Henri Frugès, a cultured and innovative Gironde industrialist, commissioned his practice to design a small workers’ community around a sawmill at Lège-Cap-Ferret and then a much larger garden suburb of 135 houses at Pessac. This was never completed but Les Quartiers Modernes Frugès, consisting of 51 units of seven types were constructed between 1924 and 1926 and can still be seen (less one, also the only one of its type, destroyed in 1942) in what is now called Le Cité Frugès Le Corbusier.
After a period of decline, the town of Pessac turned one of the houses into a museum (Maison Municipale, open most days) (above) in 1987 and many of the houses have been handsomely restored (below) in the original polychrome (burnt sienna, pale English green and clear oversea blue) used by Le Corbusier on exteriors only at Les Quartiers Modernes Frugès.
However, there are still some remarkable opportunities for restoration (below left and centre), and not all the inhabitants seem to have fully absorbed the modernist spirit (below right):
The “Five Points of a New Architecture” which would feature in Le Corbusier’s later work, particularly the Villa Savoye, arguably remain emergent in Pessac. The ribbon window is certainly there (below upper) but there seems to be limited use of supporting columns (below lower):
There are roof gardens:
but it seems difficult to identify much free use of the interior in the absence of supporting walls, or free design of the façades – but these are fairly small buildings as some interior views of the Maison Municipale below reveal. The extent of the wasted volume over the staircase between the first and second floors (below right) is surprising.
Even in 1924, Le Corbusier anticipated mass ownership of cars and the need for garage space on the ground floor with living spaces upstairs. The garage area of the Maison Municipale is now used to exhibit a model of the planned garden suburb:
The model plaque indicates just how advanced the scheme was in its time with central heating and showers. Unfortunately its cost probably contributed to Frugès’ bankruptcy a few years later.
Visitors to the Maison Municipale are given a booklet (in French) describing Le Cite Frugès Le Corbusier and its history (also available for download as a pdf). One example of each of the six surviving types of house has been classed as an historic monument. The types are:
Maison Gratte-ciel (“sky-scraper”) – see Maison Municipale image above
Maison Isolée (“detached” below left) and Maison Arcade (below right):
Maison Zig-Zag (below top) and Maison Quinconçe (below lower)
Maison Jumelle (“twinned”) no image available. (If there are any errors in attribution of images here, please comment!)
Should you wish to stay in a Le Corbusier house for a few days, apparently the only one available anywhere in the world is the HARG house, a Maison Gratte-ciel, in Pessac.
22 May 2014
Philippe Claudel’s ‘Before the Winter Chill’
After the award-winning I’ve loved you so long (Il y a longtemps que je t'aime) in 2008, Philippe Claudel wrote and directed Tous les soleils (2011), a comedy which has not been shown in the UK. His latest film (again with his script and direction) has come out here under the title Before the Winter Chill, a clunky translation of Avant l'hiver. Like I’ve loved you so long, it features Kristin Scott Thomas, whose presence probably secured the film’s release in the UK market.
Scott Thomas takes the part of Lucie, wife of a neurosurgeon, Paul (Daniel Auteuil), who late in his career finds himself drifting into a strange relationship with a young Moroccan woman, Lou (Leila Bekhti). Claudel once more keeps his audience in a state of mild suspense as to the outcome while leading them in the wrong direction until late on. The main triangle is complemented by another between Paul, Lucie and their psychiatrist friend Gérard (Richard Berry), who clearly won’t hesitate to take his chance should their marriage start to crumble. The secondary characters help to sustain interest in an essentially slow plot. For example, Gérard helps Lucie in dealing with her sister Caroline’s illness, Paul bickers with their banker son, and there is a minor drama in his surgical team. Nonetheless, the two central performances are excellent: Auteuil gives a convincing portrayal of an intelligent man who, once removed from his métier, is an innocent abroad, while Scott Thomas gradually reveals Lucie’s increasing awareness of their problem, eventually, wounded but self-possessed, having to ask Gérard «Un patient ou une patiente?» (A man or a woman patient?)
I’m not sure where the film is set. Claudel was born in the Meurthe-et-Moselle department in the Lorraine region of north east France. His two previous films were set there, in particular partly in Nancy. Avant l'hiver seems to be located not far away, possibly in Luxembourg. Paul’s wife is played by Luxembourgeoise Vicky Krieps, and when Paul says he went to Mudam, he is referring to the Musée d'art moderne Grand-Duc Jean in Luxembourg. Certainly the standard of living seems like the Grand-Duchy, even if the number plates in the film look French. In an interview with AlloCiné, Claudel emphasised his film’s seasonal significance: ” … a man – a couple - before the winter of life, moving from a flamboyant autumn … a gradual loss of brightness. Despite the gloom which unfortunately accompanied all the filming, one feels, I hope this moisture, mist and cold, and the passage of time in the garden. The beauty of this image should be almost inversely proportional to the turbulence and chaos of feelings that shake the characters."
There are some obvious parallels between Avant l'hiver and another film recently posted about here, Joanna Hogg’s Exhibition. Both are concerned with the angst of upper-middle class couples who live in Modernist houses, though the France/Luxembourg one is more firmly in the Mies van der Rohe style. But whereas Kate Muir in The Times gave Exhibition 5/5, their Wendy Ide gave Avant l'hiver 3/5. Peter Bradshaw in the Guardian, who had shared Muir’s marking of Exhibition, went down to 2/5. Mark Kermode in the Observer again awarded 3/5. Well, I suppose it’s obvious that Claudel’s budget was many times Hogg’s, but I am, nonetheless, in no doubt as to which I thought the better film!
![]() |
| Rotated in translation! |
I’m not sure where the film is set. Claudel was born in the Meurthe-et-Moselle department in the Lorraine region of north east France. His two previous films were set there, in particular partly in Nancy. Avant l'hiver seems to be located not far away, possibly in Luxembourg. Paul’s wife is played by Luxembourgeoise Vicky Krieps, and when Paul says he went to Mudam, he is referring to the Musée d'art moderne Grand-Duc Jean in Luxembourg. Certainly the standard of living seems like the Grand-Duchy, even if the number plates in the film look French. In an interview with AlloCiné, Claudel emphasised his film’s seasonal significance: ” … a man – a couple - before the winter of life, moving from a flamboyant autumn … a gradual loss of brightness. Despite the gloom which unfortunately accompanied all the filming, one feels, I hope this moisture, mist and cold, and the passage of time in the garden. The beauty of this image should be almost inversely proportional to the turbulence and chaos of feelings that shake the characters."
There are some obvious parallels between Avant l'hiver and another film recently posted about here, Joanna Hogg’s Exhibition. Both are concerned with the angst of upper-middle class couples who live in Modernist houses, though the France/Luxembourg one is more firmly in the Mies van der Rohe style. But whereas Kate Muir in The Times gave Exhibition 5/5, their Wendy Ide gave Avant l'hiver 3/5. Peter Bradshaw in the Guardian, who had shared Muir’s marking of Exhibition, went down to 2/5. Mark Kermode in the Observer again awarded 3/5. Well, I suppose it’s obvious that Claudel’s budget was many times Hogg’s, but I am, nonetheless, in no doubt as to which I thought the better film!
5 May 2014
Joanna Hogg’s ‘Exhibition’
Three years ago I posted here about Joanna Hogg's second film, Archipelago, and later added something about her first, Unrelated. Now her third film, Exhibition, has been released in the UK. It is a portrait of a marriage with three people in it, or to be more precise, a childless couple and their house. The pair are identified in Kafakaesque style only as D and H, and are played by Viv Albertine and Liam Gillick respectively. Albertine was born in 1954, lives in Hackney and is probably best known for being a guitarist in the female punk band the Slits. Gillick was born in 1964, lives in New York, was a YBA and is now a conceptual artist. The house was built in 1969 in Kensington (inner West London) as a late Modernist residence for its architect, James Melvin (1912-2011), to whom the film is dedicated. From recent interviews (eg with cinema scope and the Guardian) it seems that Albertine, Killick, Melvin and the house are, or were, well-known to Hogg.
D and H, after twenty years residence, have decided to sell their house with the help of estate agents (US: realtors), so providing a cameo role for Tom Hiddlestone. He appeared at length in Unrelated and Archipelago but has been busier since. The couple are both artists with workspaces on separate floors of the house, not that they seem to work very intensively. They often communicate, but not about much, using the internal phone. This is understandable since moving between floors involves either traversing a spiral staircase or business with a tricky lift (US: elevator). We see a lot of D nervously moping around the house - she doesn't get out much. Whether the source of her unhappiness is professional, marital, sexual or selling the house, or all four, is opaque, as is their reason for selling or where they are going. Perhaps there has been an intruder, D is nervously security conscious. Apart from the estate agents, the other characters are minor and tiresome. There are numerous sequences centred on D which may be dreams, fantasies or, in at least one case, flashbacks. Hogg continues to avoidusing those cinematographic conventions such as tracking, zooming and panning which usually help carry the viewer along with the screenplay, so D and H's farewell party with a fire eater and a metaphorical demolition of the house comes as a relief. It seems to cheer them up no end, too. Finally, as they pack some books, D tells H that she has been offered a solo show, or, as he then refers to it, 'exhibition'.
I should point out that most of the film critics in the serious media seem to have a high opinion of Exhibition. For example, Kate Muir in The Times awarded it five stars (out of five) and enthused:
D and H, after twenty years residence, have decided to sell their house with the help of estate agents (US: realtors), so providing a cameo role for Tom Hiddlestone. He appeared at length in Unrelated and Archipelago but has been busier since. The couple are both artists with workspaces on separate floors of the house, not that they seem to work very intensively. They often communicate, but not about much, using the internal phone. This is understandable since moving between floors involves either traversing a spiral staircase or business with a tricky lift (US: elevator). We see a lot of D nervously moping around the house - she doesn't get out much. Whether the source of her unhappiness is professional, marital, sexual or selling the house, or all four, is opaque, as is their reason for selling or where they are going. Perhaps there has been an intruder, D is nervously security conscious. Apart from the estate agents, the other characters are minor and tiresome. There are numerous sequences centred on D which may be dreams, fantasies or, in at least one case, flashbacks. Hogg continues to avoidusing those cinematographic conventions such as tracking, zooming and panning which usually help carry the viewer along with the screenplay, so D and H's farewell party with a fire eater and a metaphorical demolition of the house comes as a relief. It seems to cheer them up no end, too. Finally, as they pack some books, D tells H that she has been offered a solo show, or, as he then refers to it, 'exhibition'.
I should point out that most of the film critics in the serious media seem to have a high opinion of Exhibition. For example, Kate Muir in The Times awarded it five stars (out of five) and enthused:
Hogg wrote and directed Exhibition and the ideas developed in her films Unrelated and Archipelago have been given full expression here in a drama of sharp intelligence and insight. Some may find it slow and pretentious, dealing as it does with the privileged classes’ First World problems. But if Hogg is an acquired taste, I have now acquired it.Peter Bradshaw in the Guardian also gave 5/5 and warned off those of us who like their envelopes the way they are:
Joanna Hogg is an artist and film-maker who entrances and enrages. After the first wave of praise from fans (such as me), her movies tend to get a backlash of incredulity and scorn from those who would prefer the envelope unpushed and unmolested. In the runup to its release, this latest film has already provoked some giggles and putdowns online. Some of the tweets I've been getting have felt like seat-bangs from some derisive digital walkout. It only makes me love her more.Mark Kermode in the Observer was less generous at 3/5 and commented:
As with Hogg's previous films, Unrelated and Archipelago, there's an underlying desire to scream at the suffocatingly insular bourgeois ennui; certainly, Exhibition requires both patience and tolerance to get beneath its chilly surface. But under the uninviting skin there's an honest depiction of the ebb and flow of a long-term relationship between two people whose passions affix to objects other than each other; who remain co-dependent, if distant; and whose often queasily frank interactions (played out in unforgiving single takes) seem utterly genuine and not a little uncomfortable. Add to this an element of surreal invention (past and present intertwining, personalities fracturing) and Exhibition reaffirms Hogg's status as a distinctive, singular and challenging voice of British cinema.In the face of such enthusiasm from those whose views count, I will only offer the opinion that I thought Exhibition to be less satisfactory than Archipelago, and, not for the first time here, resort to facts as a substitute for offering an opinion ("not raving but droning"). But DIY'ers of both sexes might like to know that Ikea's BEKVÄM step stool is available as a flat pack for £11 in the UK (only 9.99 euros in France). As Ikea explain: "Hand-hole in the top step makes the step stool easy to move" and "... you can treat it with BEKVÄM glazing paint to make the surface less slippery and more hard wearing and personal". Indeed.
11 September 2012
High Cross House, Dartington
![]() |
| Machines for living in:
Le Corbusier, Stuttgart 1927 and Lescaze 1932 (right)
|
The National Trust will work with Dartington, owners of High Cross House, and others to build a community-led sustainable model of management and programming which will make High Cross House a local hub for contemporary arts and a new face for the National Trust.
Following an initial period of showing the house as a “blank canvas”, there will be a rotating programme of exhibitions and installations by nationally recognised ‘names’ and emerging local artists. There will be simple organic catering on-site and an Art, Craft and Design led retail offer.
Vaughan Lindsay, Dartington CEO, said: “We’re very excited by this new partnership with the National Trust. We hope the partnership will bring many new visitors to the estate to enjoy High Cross House, explore Dartington’s glorious grounds and gardens and find out more about our charitable programmes in the arts, social justice and sustainability”.
|
Philadelphia Savings Fund
Society Building (1929-32)
|
The 1989 description of High Cross House in Buildings of England Devon probably owes more to Bridget Cherry than Nikolaus Pevsner:
A stark geometric composition, the smooth rendered exterior concealing a structure of brick cavity walls with steel beams for cantilevers and wide spans (instead of the reinforced concrete originally specified, which was beyond the local builders). Long two-storey range to the road (originally painted grey-blue in contrast to the impractical white of the rest); entrance between garage and servants' wing and kitchen. Metal casement windows, mostly in horizontal bands. The main rooms project irregularly into the garden. Here the composition is more interesting: low SW study with rounded end and generous terrace on its flat roof serving the guest rooms over the garage; taller SE living room and adjoining dining room on a higher level.
… The interior reflects the same aesthetic of abstract geometry: no mouldings - the smooth pressed steel doorcases were imported from America - the occasional curve, the play with different levels and with asymmetry, seen to good effect in the fireplaces with dark tiled surrounds, large marble lintels, and off-centre flues. The walls were originally painted in different tones (yellow and white in the hall, white and grey in the living room), not dead white throughout. ...which contrasts with Pevsner’s much briefer comment in the earlier version, South Devon, published when High Cross House was only 20 years old:
… in 1933 [sic] the modern style arrived [at Dartington, buildings]… concrete plastered white, and as appropriate to Devon as they would be to California or the River Hudson, a symbol of enlightened internationalism, as it also directed the original staffing of the various departments of the Trust.As well as the Headmaster’s House, Lescaze, together with Robert Hening, the Dartington Hall estate architect, designed a gymnasium, boarding houses, cottages and houses and the Estate Offices.
Is it that High Cross House, although located still in Dartington, is actually in a cultural no man’s land – the owners are happy to see the NT taking day-to-day charge, but the NT doesn’t want it to consume considerable resources by comparison with its other responsibilities? Devon is a long way from London and Modernism (let alone Postmodernism) is a probably minority interest among the NT members who are Devonian residents or holidaymakers. The local NT’s Twitter output, NT English Riviera @NTRiviera, conveys the flavour. Perhaps Julian Fellowes could introduce the International Style and some Dartington location shooting into a future series of ITV's Downton Abbey, the current one now having reached the 1920s. There is a good precedent. In Evelyn Waugh's first novel, Decline and Fall, published in 1928, the socialite Margot Beste-Chetwynde wants to demolish her family house and commissions a young Modernist, Professor Silenus, to replace it with "Something clean and square." Modernism is no longer modern, after all.
| High Cross House, Dartington, Devon, SW England, Sept 2012 |
UPDATE AUGUST 2015
Things have moved on since the post above was written three years ago. The National Trust is no longer involved with High Cross House which remains the property of Dartington Hall Trust. Downton Abbey finished its run without a flirtation with Modernism. However there has recently been an opportunity to rent High Cross House through The Modern House estate agents. They were looking for offers of £2500 per month and "... potential tenants will need to make some alterations before moving in (a kitchen, for instance, will need to be installed)". The informative brochure includes some archive images from Country Life:
12 June 2012
Bauhaus at the Barbican
Every new $900,000 summer house in the north woods of Michigan or on the shore of Long Island has so many pipe railings, ramps, hob-tread metal spiral stairways, sheets of industrial plate glass, banks of tungsten-halogen lamps, and white cylindrical shapes, it looks like an insecticide refinery. I once saw the owners of such a place driven to the edge of sensory deprivation by the whiteness & lightness & leanness & cleanness & bareness & spareness of it all. They became desperate for an antidote, such as coziness & color. They tried to bury the obligatory white sofas under Thai-silk throw pillows of every rebellious, iridescent shade of magenta, pink, and tropical green imaginable. But the architect returned, as he always does, like the conscience of a Calvinist, and he lectured them and hectored them and chucked the shimmering little sweet things out.Not many of ‘Our Houses’ in Britain are truly modernist, although one of the first was at Dartington in SW England (top, right) and a post here earlier this month mentioned a more recent Mies van der Rohe-style home in Wilmslow. But whether they find it a homely style or not, anyone who wants to learn more about one of the sources of modernism should visit Bauhaus: Art as Life at the Barbican Art Gallery, a show which mostly lives up to its official description:
The biggest Bauhaus exhibition in the UK in over 40 years presents the modern world’s most famous art school. From expressionist beginnings to a pioneering model uniting art and technology, this London exhibition presents the Bauhaus’ utopian vision to change society in the aftermath of the First World War. Bauhaus: Art as Life explores the diverse artistic production that made up its turbulent fourteen-year history and delves into the subjects at the heart of the school: art, culture, life, politics and society, and the changing technology of the age.Carpingly, I thought that an exhibition in London might have described the influence of the English Arts and Crafts movement on the Deutsche Werkstätte and Werkbund which preceded the Bauhaus. (I couldn’t see an explanation of the word bauhaus – construction house, literally, I think.) Also, among the later influences, there was enough information to deduce something about that between De Stijl and the Bauhaus, but the links to Constructivism weren’t at all clear. The large model of the Dessau building (top, left) lacked any indication of the direction of north – relevant to natural light in studios. I would have liked to have seen more Bauhaus-influenced objects, even if that meant showing fewer photographs. Finally, there was no rationale for the omission of the German Pavilion at the 1929 Barcelona Exposition and its famous chair, although their co-designer, Mies van der Rohe, was the Bauhaus director of architecture at the time. However, there is much of interest and the show provides an opportunity, rare in the UK, to see works by Wassily Kandinsky (Circles in a Circle (1923) below, right) and Paul Klee, as well as Paul Citroën’s Metropolis (1923) (below, left), apparently the inspiration for Fritz Lang’s film.
The exhibition concludes at the point when the Bauhaus was in effect closed down by the Nazis in 1933. The subsequent achievements of its leading lights, Gropius, van der Rohe and others, many of whom emigrated, are well-known. But it would have been interesting to learn about the careers of its young graduates, whose student days feature in so many of the photographs (‘young people come to the bauhaus’). One imagines that from 1933 to 1945 having trained at the Bauhaus would hardly have enhanced a CV. But presumably those graduates who survived the war, particularly the Holocaust or the Eastern Front, would have played a role in German post-war reconstruction and the Wirtschaftswunder. Was it their influence that we still see in the clean lines and typefaces associated with German products like Bosch, Braun and Neff, and extending to the modernist showrooms favoured by BMW, and VAG? What happened to the Villa Sommerfeld? And very oddly, why is there no mention of the Bauhaus Dessau Foundation which preserves the buildings and has restarted the bauhaus magazine?
Railing against exorbitantly-priced exhibition catalogues, I can only advise anyone who has to buy a copy to look for it on Amazon where, at £24.50, at least it’s 30% off. For most of us, Magdalene Droste’s Bauhaus 1919-1933 (a Taschen 25th anniversary bargain) will be more than adequate – just make sure you get it in English! In his review in the London Evening Standard (far more worth reading than anything I’ve got to say), Brian Sewell remarked that:
I have only one adverse criticism, and this is of the catalogue: thirty-eight essays are all very well, but the newcomer to the Bauhaus needs the more basic instruction of a chronology, not only of the Bauhaus itself, but of related or parallel movements and the German politics of the day; he also needs brief biographies of the participants; and with the catalogue in its present form he needs, above all, an index.If nothing else, the Barbican’s Learning Resource for the exhibition provides brief biographies and can be downloaded for free.
Bauhaus: Art as Life continues until 12 August. Despite some of the remarks above, my 'Anticipointment Index' mark out of 5 is 2, pretty good – the higher the mark, the worse the anticipointment.
ADDENDUM 30 June
1926 footage of Wassily Kandinsky at work filmed in Berlin.
Subscribe to:
Posts (Atom)